
BEDS3
BATHS2 full
SQUARE FEET1,296
MLS#1231700
STATUSActive
PROPERTY TYPEResidential - Single Family
SUBDIVISIONGanymede
Property Description
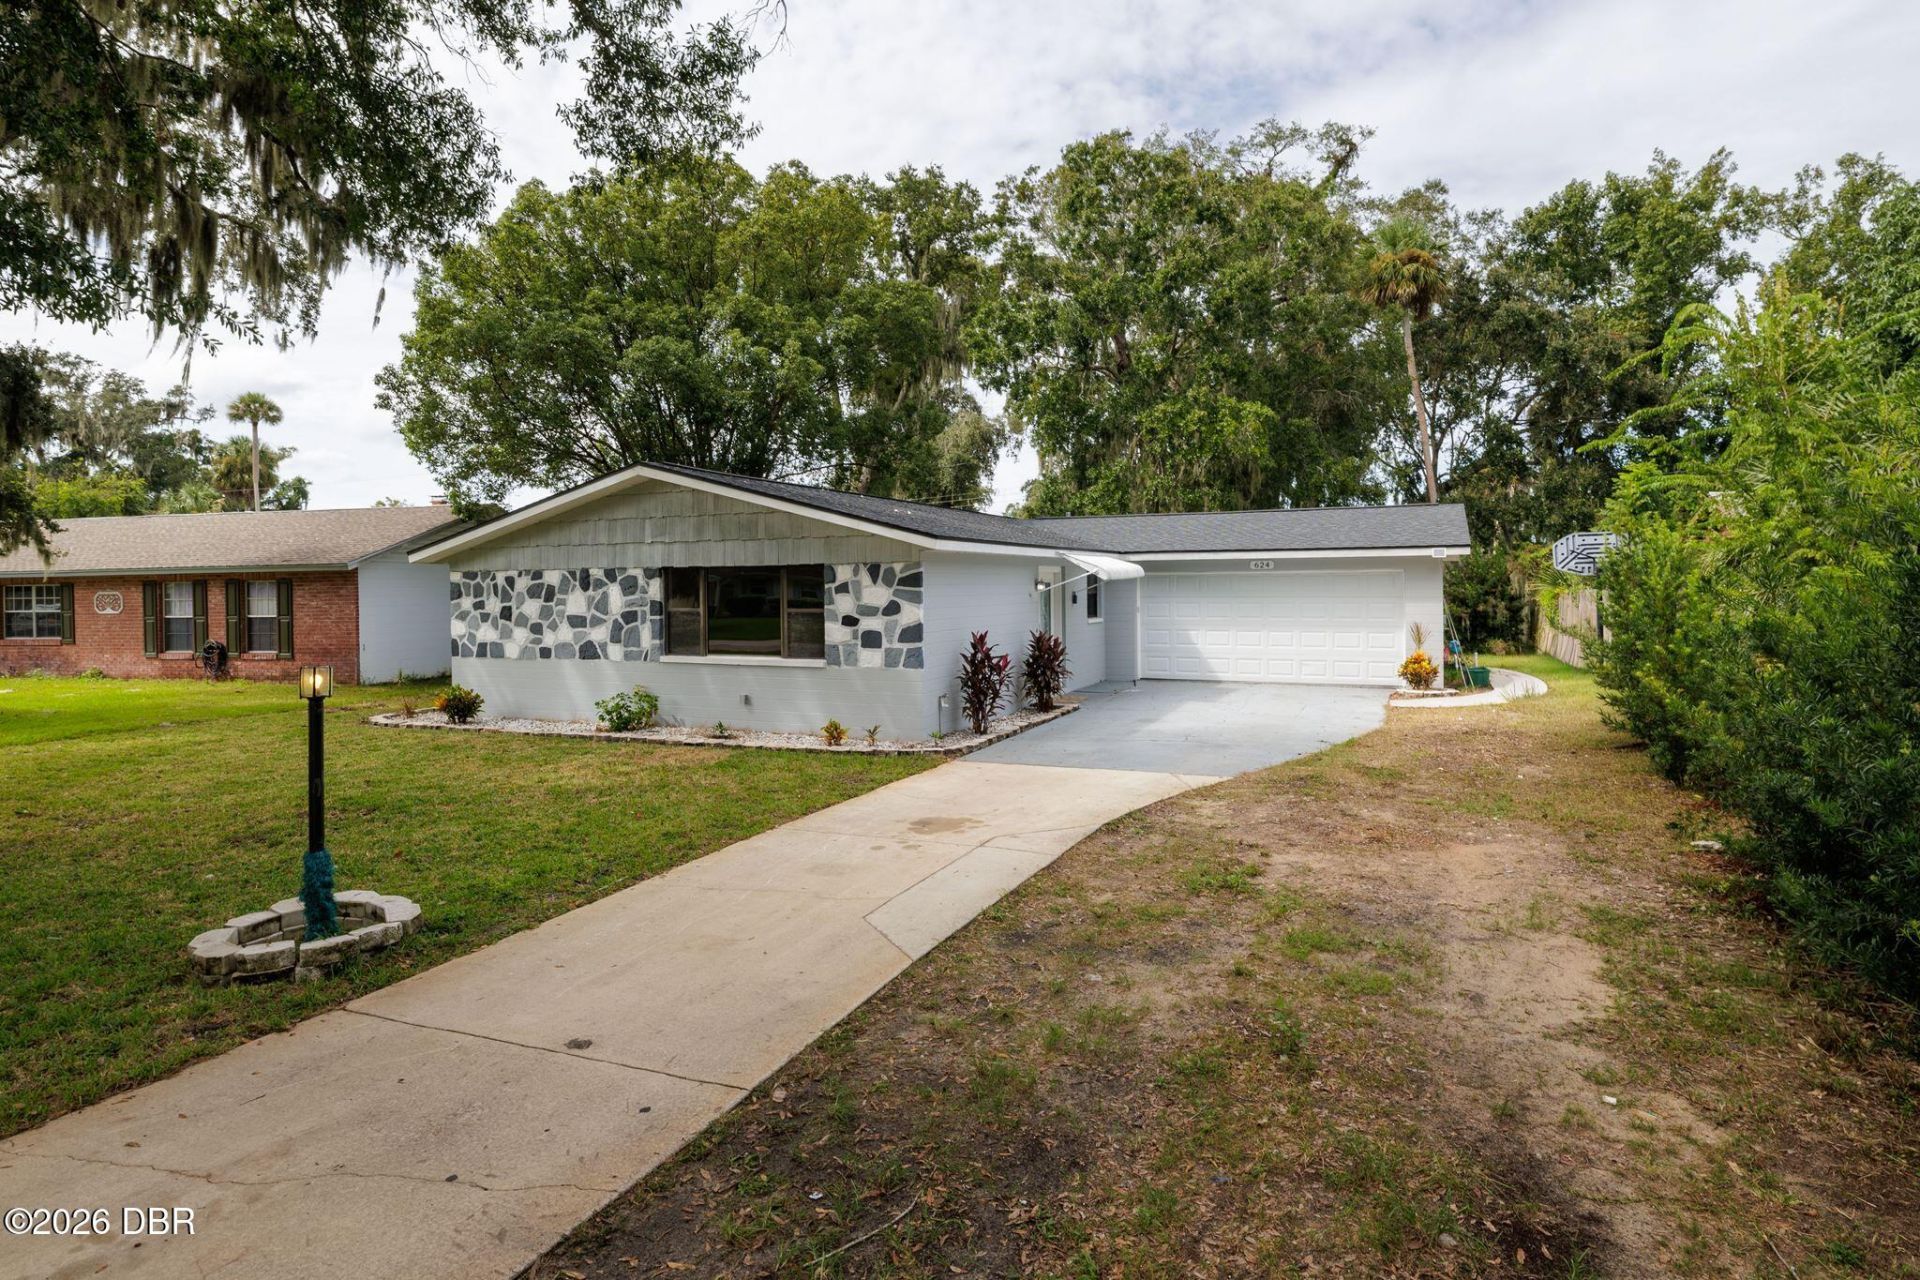
Welcome home to this beautifully updated 3-bedroom, 2-bath South Daytona home featuring a 2-car garage and a new roof installed in 2022. The stylish interior offers a modern kitchen with white shaker cabinetry, black hardware, stone-surface countertops, stainless steel appliances, and subway-tile backsplash. Luxury vinyl plank flooring and upgraded moldings add a polished touch throughout the main living areas. Both bathrooms have been beautifully renovated with custom tile work and modern finishes, including a custom-tiled primary shower and a detailed tiled tub surround with decorative inlay and built-in shelf in the second bath. Outside, enjoy a large fully fenced backyard with a spacious patio, perfect for entertaining, pets, gardening, or relaxing in the Florida sunshine. With thoughtful updates, a 2-car garage, 2022 roof, and move-in-ready condition, this home offers the perfect blend of style, comfort, and functionality in South Daytona.
Property Features
Property Type: Residential - Single Family
Cooling: Central Air
Garage: 2 car attached
Heating: Central
Home Style: Ranch, Villa, Other
Lot Size: 0.24 Acres
Roof Type: Shingle
Stories: 1.0
Taxes: $4,498
Year Built: 1969
Feature Descriptions
Appliances: Washer, Refrigerator, Microwave, Electric Water Heater, Electric Oven, Dryer, Dishwasher
Days on Site: 1
Directions: Ridgewood, West on Big Tree, South on Kenilworth, East on Dixie
Exterior: Block, Concrete
Exterior Amenities: Outdoor Shower
Flooring: Carpet, Tile
Laundry: In Unit
Listing Terms: Cash, Conventional, FHA, VA Loan
Lot: Few Trees
Lot Dimensions: 73.0 ft x 147.0 ft
Parcel #: 5328-04-38-0080
Parking: Attached, Garage, Off Street
Patio/Porch: Awning(s), Front Porch, Patio, Porch, Rear Porch
Property Attached Y/N: No
Property Sub-Type: Single Family Residence
Road Frontage: City Street
Road Surface: Asphalt, Paved
Sewer: Public Sewer
SQFT Total: 1716
Utilities: Cable Connected, Electricity Connected, Sewer Connected, Water Connected
Water: Public
Room Sizes
Bedroom 1: 11.10 X 11.10 Level - Main
Bedroom 2: 11.00 X 9.00 Level - Main
Primary Bedroom: 10.80 X 13.30 Level - Main
Kitchen: 8.30 X 13.11 Level - Main
Dining Room: 8.90 X 8.90 Level - Main
Living Room: 17.00 X 12.90 Level - Main
Listed By / Shown By
Listed By
Agency Name: O'Brien Real Estate LLC
Shown By
Agent Name: Kevin Bauer
Agent Phone: (561) 441-9076
Agency Title: Adams Cameron & Co. REALTORS

Estimate Your Payment
Estimated Payment
$ 2,059.06 per month $1,596.73 Principal & Interest $374.83 Property Tax $87.50 Homeowner's Insurance
624 Dixie Lane | MLS# 1231700
This single family home located at 624 Dixie Lane, South Daytona, FL 32119 is currently listed for sale with an asking price of $300,000. This property was built in 1969 and has 3 bedrooms and 2 full baths with 1296 sq. ft. Dixie Lane is located in the Ganymede subdivision. Search Ganymede real estate on kevinbauer.adamscameron.com today.